Oxford Commons

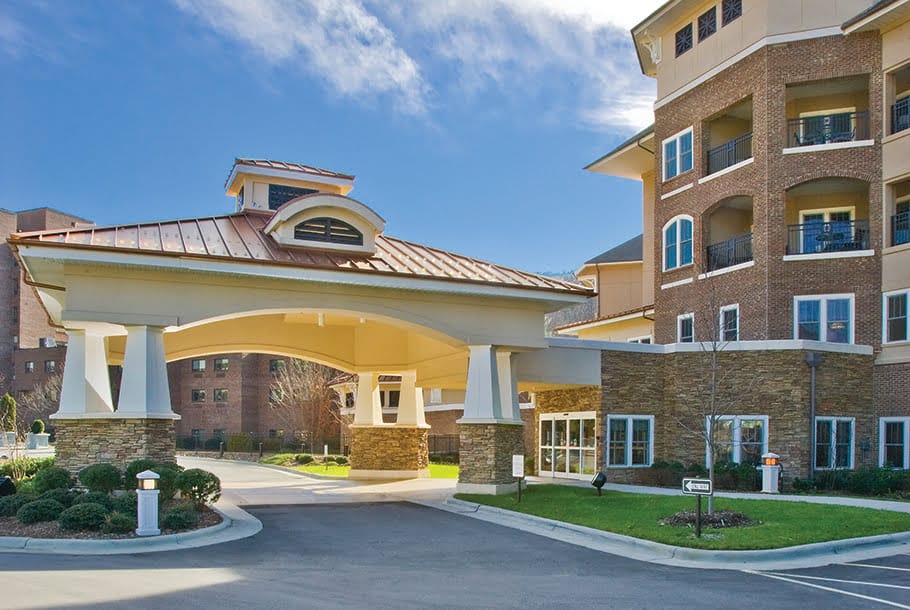
The elegant Oxford Commons and Community Center graces our campus entrance and contains attractive amenities such as dining venues, the Wellness Center, and gathering spaces. The apartments in the access-controlled building have 9′ smooth ceilings, crown moldings, and large balconies with views of mountains and scenic courtyards.

  • Master Bath Double Vanity
  • All Large Appliances including Washer & Dryer
  • Full Kitchen with Wood Cabinetry
  • Guest suites available for family & friends
  • Resident Storage and Underbuilding Parking
Modern senior living community entrance exterior

Floor Plans


Aster ~ 884 sq. ft.
Oxford-Commons-Aster
1 Bed/1 Bath Apartment with Balcony

Aster Deluxe ~ 1,097 sq. ft.
Oxford-Commons-Aster-Deluxe
1 Bed/1 Bath Apartment with Balcony

Azalea ~ 1,192 sq. ft.
Oxford-Commons-Azalea
1 Bed/1 Bath Apartment with Balcony

Buttercup ~ 900 sq. ft.
Oxford-Commons-Buttercup
1 Bed/1 Bath Apartment

Camellia ~ 1,250 sq. ft.
Oxford-Commons-Camellia
1 Bed/1.5 Bath Apartment with Balcony

Daisy ~ 1,283 sq. ft.
Oxford-Commons-Daisy
2 Bed/2 Bath Apartment with Balcony

Iris ~ 1,378 sq. ft.
Oxford-Commons-Iris
2 Bed/2 Bath Apartment with Balcony

Laurel ~ 1,516 sq. ft.
Oxford-Commons-Laurel
2 Bed/2 Bath Apartment with Den & Balcony

Orchid ~ 1,694 sq. ft.
Oxford-Commons-Orchid
2 Bed/2 Bath Apartment with Den & Balcony

Primrose ~ 1,708 sq. ft.
Oxford-Commons-Primrose
2 Bed/2.5 Bath Apartment with Den & Balcony

Tulip ~ 1,738 sq. ft.
Oxford-Commons-Tulip
2 Bed/2.5 Bath Apartment with Den & Balcony

Violet ~ 1,857 sq. ft.
Oxford-Commons-Violet
2 Bed/2.5 Bath Apartment with Den & Balcony